Basement Entrance Excavation Project Example
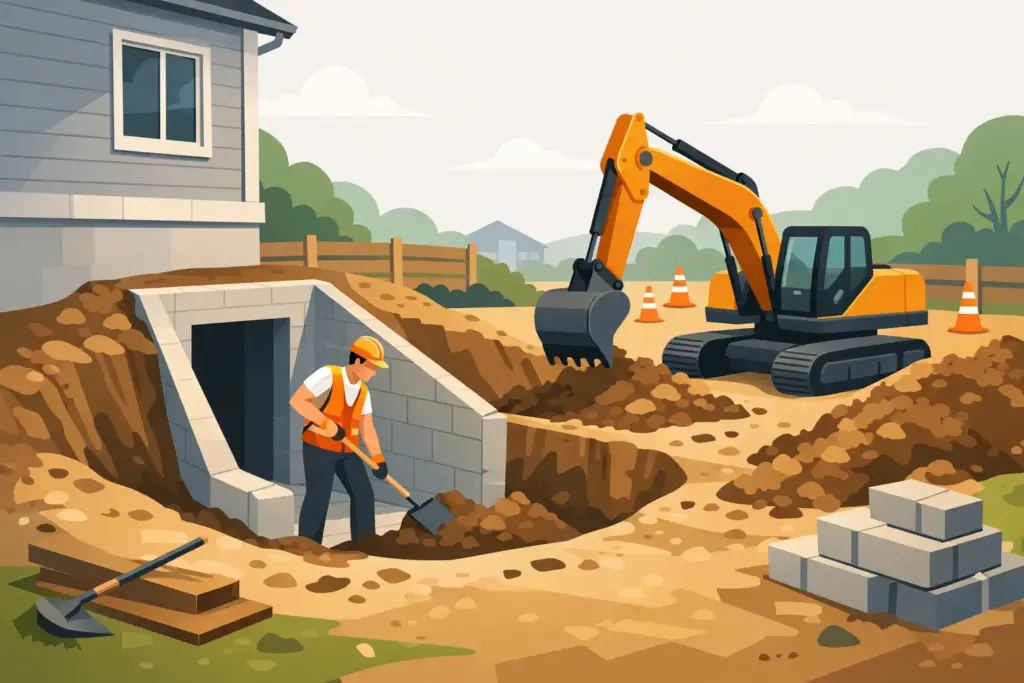
A basement walkout can add real function to a home, but the part most homeowners underestimate is the excavation. A good basement entrance excavation project example shows that this is not just a digging job. It is a structural project that has to manage soil pressure, drainage, access, and a finished look that fits the house.
For homeowners planning a new side or rear basement entrance, seeing how a project actually comes together helps answer the big questions early. How deep does the dig need to go? What protects the foundation? Where does the water go? How do the stairs, retaining walls, and concrete landing all work together? Those details decide whether the result feels solid and long-lasting or becomes a maintenance problem later.
A real basement entrance excavation project example
A typical project starts with a homeowner who wants separate basement access for family use, rental potential, or easier entry to a finished lower level. In this example, the goal is a full exterior stairwell at the side of the house leading to a new basement door, with poured concrete stairs, retaining walls, drainage, and a clean landing area at the bottom.
The house has an existing foundation wall with enough room at the side yard to create the stairwell. Grade slopes slightly toward the house, which immediately raises a drainage concern. Soil conditions are fairly stable, but the access route for excavation equipment is tight. That means the work has to be planned carefully, not improvised once digging starts.
Before any excavation begins, the first step is measuring the existing grades, checking foundation condition, and mapping the stair run. A contractor also needs to account for the door opening location, stair rise and run, retaining wall thickness, and enough working space around the foundation. If the excavation is too narrow, waterproofing and wall work become harder. If it is too wide, you create extra cost and more disturbed ground than necessary.
Planning the excavation before the first bucket hits the ground
This phase is where experienced contractors protect the homeowner from expensive corrections later. The layout has to work on paper before it works in the yard.
In a basement entrance project, excavation depth is driven by the basement floor elevation and the landing height needed at the new door. From there, the stair dimensions are calculated upward to meet existing grade as naturally as possible. If there is not enough run for comfortable stairs, the plan may need a turn, a wider excavation, or a different entry position.
Drainage planning also happens here. Water is the issue that causes the most trouble in below-grade entrances. A stairwell that looks good on day one but collects water after every storm is a failed job. In this example, the excavation plan includes a drain system at the bottom landing, proper slope away from the house where possible, waterproofing at the exposed foundation, and stone backfill behind retaining structures to relieve pressure and move water where it belongs.
Permits and local code requirements matter too. Basement entrances often involve structural opening work in the foundation wall, stair geometry requirements, guard or handrail needs, and drainage expectations. That part is never worth guessing on.
Excavation and site preparation
Once the layout is confirmed, the site is prepared for digging. That usually includes protecting nearby walkways, fencing, landscaping, and any surfaces that equipment may cross. On tighter lots, excavation may need to be done with smaller machinery or in stages.
In this project example, the crew strips the topsoil, marks utility clearances, and begins digging the stairwell area in controlled passes. The excavation goes deeper as it approaches the house, creating enough room for the lower landing and future concrete walls. Soil is removed cleanly to maintain safe side slopes where possible, or the excavation is supported as needed depending on space and conditions.
This is also the point where hidden issues can show up. Older homes sometimes reveal foundation dampness, weak parging, cracked masonry, buried debris, or previous patchwork that was not visible above grade. A dependable contractor adjusts the scope honestly when needed and fixes the underlying issue instead of building over it.
Foundation exposure, waterproofing, and drainage
After the dig is open, the foundation wall is fully exposed in the work zone. This gives a clear look at its condition and allows proper surface preparation before any waterproofing is applied.
In a strong basement entrance excavation project example, the exposed wall is cleaned, repaired if needed, and waterproofed before the stair structure is built. If cracks, honeycombing, or deteriorated parging are present, they should be addressed first. Waterproofing works best when the substrate is sound.
Drain tile or a dedicated landing drain may be installed depending on the design. The bottom of the stairwell needs a reliable way to move water away. That often means tying drainage into an approved discharge system and using clean gravel to support flow around the drain area. This is one of those places where cutting corners may save money up front but usually costs more after the first hard rain or freeze-thaw cycle.
Building the retaining walls and stairs
With excavation complete and the foundation protected, the next phase is creating the permanent structure. In this example, reinforced concrete retaining walls form the stairwell sides. These walls are designed to hold back soil pressure while keeping the entrance clean, straight, and durable.
Forms are set carefully to establish wall alignment, stair width, and landing dimensions. Reinforcement is installed to strengthen the walls and stairs against movement, seasonal stress, and regular use. The concrete mix and finishing approach matter here. A basement entrance is not only structural. It is also an exterior feature people see and use regularly.
The stairs are then formed and poured to provide a comfortable rise and run. If the homeowner wants a more decorative finish, that can sometimes be integrated into the landing or adjacent flatwork, but the primary focus should still be traction, drainage, and long-term durability. A beautiful stairwell is not much use if it becomes slippery or starts cracking from poor base preparation.
Backfill, grading, and final concrete work
After the main structure cures properly, backfilling begins. This step needs as much care as the excavation itself. Backfill should be placed in lifts and compacted appropriately so the surrounding ground stays stable and does not settle heavily beside the new entrance.
In this project example, stone is placed where drainage is needed, then soil is graded to direct surface water away from the stairwell. The top of the retaining walls is finished neatly, and any adjacent walkways are tied into the new entrance so the whole area feels intentional, not patched together.
If the basement door threshold meets a new concrete landing, that connection has to be precise. A poor transition can trap water, create trip hazards, or leave the entrance looking unfinished. Clean edges, proper slope, and a consistent finish make a big difference in the final result.
What this kind of project usually teaches homeowners
Most homeowners start out focused on access. By the end, they realize the project is really about structure and water control. Excavation is only one phase, but it affects everything that follows.
A well-built basement entrance needs the dig, drainage, concrete, and finish work to function as one system. If one part is weak, the whole entrance suffers. That is why experience matters more than a low quote. A cheaper excavation price does not mean much if the walls shift, the stairs settle, or water starts collecting at the basement door.
It also helps to know that every house is different. Soil type, yard space, foundation condition, and access for equipment can all change the design and cost. Some projects are straightforward. Others require more careful staging, wall engineering, demolition, or custom forming. Honest planning upfront is what keeps those variables from becoming surprises in the middle of the job.
When a basement entrance excavation project is worth it
For many homeowners, this type of project makes sense when the basement is already being renovated, when separate access is needed for family or tenants, or when the property would benefit from better lower-level usability. It can improve convenience and increase practical value, but only if the work is done with long-term performance in mind.
That means looking beyond the hole in the ground. The best results come from full-scope execution - excavation, structural concrete, masonry or foundation work if needed, drainage, and a finished appearance that suits the home. That is where a contractor with real hands-on experience brings value. Companies like Sampson Concrete & Masonry understand that homeowners are not just paying for labor. They are paying for a basement entrance that stays safe, dry, and solid through years of use.
If you are considering a basement walkout or side entrance, ask to see how the excavation, drainage, and concrete details will work together before the project starts. A clear plan on the front end usually means fewer problems after the job is done, and a much better result every time you walk down those stairs.