Basement Walkout vs Side Entrance
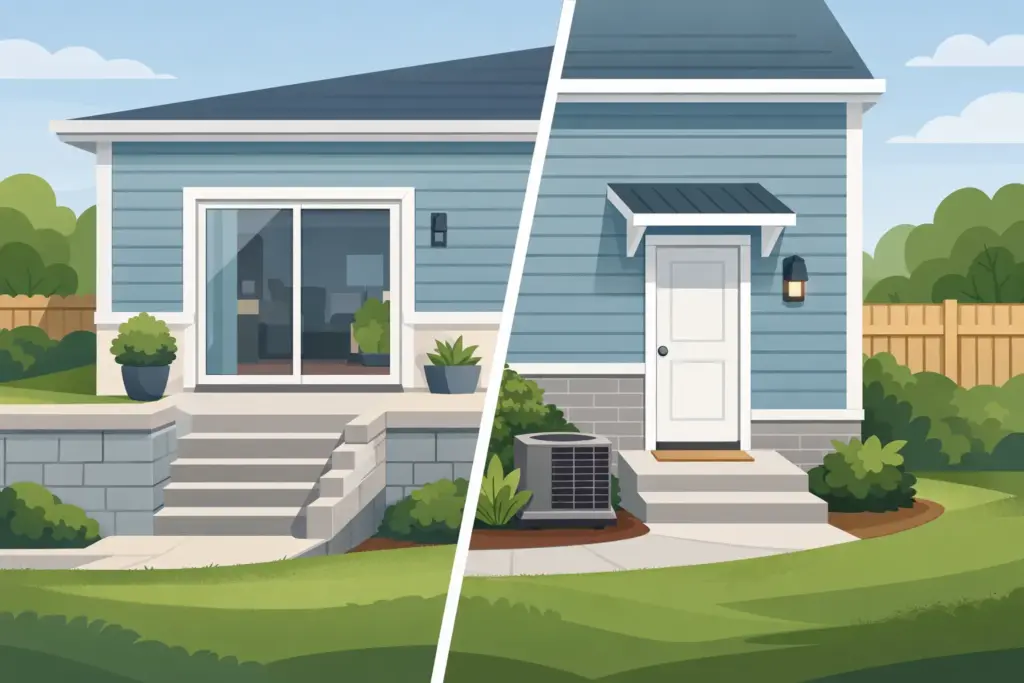
If you're weighing a basement walkout vs side entrance, you're not just choosing where a door goes. You're deciding how people move through the property, how water gets managed, how much excavation is needed, and how the finished project will affect long-term value.
For some homes, a walkout is the clear winner because it creates direct backyard access and makes the basement feel far less like a basement. For others, a side entrance is the smarter build because it works with the lot, costs less, and keeps structural changes more contained. The right answer depends on grade, layout, budget, and what you want the basement to do.
Basement walkout vs side entrance: what is the difference?
A basement walkout usually means cutting the foundation wall and creating a full exterior doorway at basement level, often at the rear of the house where the yard slopes downward. In many cases, it also involves stairs, retaining walls, drainage work, and a regraded landscape so the basement can open directly to the outside.
A side entrance is typically an exterior access point added along the side of the home, often with a stairwell leading down to a basement door. It can be more compact than a walkout and may fit lots where the backyard does not naturally drop enough to allow a direct at-grade basement exit.
Both options can improve access, function, and property appeal. The difference is how much site work, structural alteration, and waterproofing is required to make the entrance safe and durable.
When a basement walkout makes more sense
A walkout tends to be the better option when the lot already has a natural slope. If the backyard drops away from the house, that grade can work in your favor. You may be able to create direct basement access with less aggressive excavation than a flat lot would require.
This setup is especially attractive when the basement will be used as living space, guest space, or a separate unit where private outdoor access matters. A walkout brings in more daylight, improves ventilation, and can make the lower level feel more open and usable. That change is not just cosmetic. It can affect how often the space gets used and how buyers view it later.
There is also a practical side to it. Moving furniture, tools, seasonal storage, or equipment in and out of the basement is easier through a walkout than through interior stairs. If the basement connects to a patio or backyard, the space can function more naturally as part of the home.
The trade-off is scope. A proper walkout often requires substantial excavation, foundation cutting, concrete work, retaining walls, new stairs, drainage systems, and careful waterproofing details. If the grade is wrong or the drainage plan is weak, water problems can show up fast.
When a side entrance is the better fit
A side entrance often makes more sense on flatter lots or on homes where the side yard provides the most practical access point. It can be a strong option when the goal is simple, reliable basement access without reworking the entire rear elevation of the home.
In many cases, a side entrance is more controlled from a construction standpoint. The excavation area is smaller, the footprint is tighter, and the project can often be completed with less disruption to patios, decks, fences, or backyard features. That can matter a lot if the exterior is already finished and you do not want to tear apart usable space just to create access.
A side entrance is also common when homeowners want an independent entry for family use, storage, or a basement rental setup. It can provide privacy and convenience without the larger visual and structural changes that come with a walkout.
That said, side entrances still need to be built correctly. Sunken stairwells, foundation openings, drainage, handrails, concrete landings, and code-compliant dimensions all matter. A side entrance may be smaller in scale, but it is not a shortcut project.
Cost differences are real, but so is value
If cost is a major factor, side entrances are often less expensive than full walkouts. The reason is simple. A side entrance usually involves less excavation, fewer retaining structures, and less landscape reconstruction.
A walkout can cost more because the project often extends beyond the doorway itself. Once you cut the opening, you may also need retaining walls, grading corrections, waterproof membranes, drainage pipe, concrete stairs, railings, and finish work to tie the new entrance into the rest of the property. If access for machinery is tight, labor can increase too.
But lower cost does not always mean better value. A walkout may deliver more usable living appeal, better natural light, and stronger resale impact if it transforms the basement into a true extension of the home. A side entrance may offer the better return when the goal is practical access and code-compliant separation without overbuilding the project.
The best way to look at cost is not just upfront price. It is total value based on site conditions, intended use, and how much structural and exterior work the property can actually support.
Drainage and waterproofing matter more than the door style
Homeowners often focus on appearance first, but drainage is what decides whether the entrance holds up. This is true in any basement walkout vs side entrance decision.
Any below-grade entrance creates risk if water is allowed to collect near the foundation. That means the excavation has to be designed to move water away from the opening, not trap it there. Proper grading, drain tile, waterproofing, foundation sealing, and strong concrete work are what protect the investment.
Walkouts can have an advantage when the lot naturally slopes away and surface water can be directed downhill. Side entrances with stairwells can be more vulnerable if runoff is funneled into a tight area without proper drains. On the other hand, a poorly designed walkout on the wrong lot can become a much bigger water-management problem than a well-built side entrance.
This is why experienced planning matters. The cleanest-looking entrance in the neighborhood is not much help if it leaks after the first hard storm.
Structural impact and construction complexity
Both projects involve cutting into the foundation, and that is not a detail to treat lightly. The wall opening must be properly planned, reinforced if needed, and integrated with the rest of the structure. Concrete and masonry work around basement entrances has to do more than look finished. It has to carry loads, resist water, and stay sound through freeze-thaw cycles.
Walkouts are usually more complex because they change more of the site and often remove more soil around the foundation. Retaining walls, stair runs, landings, and transitions to existing patios or yards need to work together. A side entrance is often more compact, but there is still no room for guesswork around foundation cuts, drainage, and concrete placement.
That is where a contractor with real masonry and structural experience brings value. This kind of project sits at the intersection of excavation, foundation work, concrete, waterproofing, and finish detail. If one part is handled poorly, the whole system suffers.
Which option helps resale more?
Resale depends on your market, but buyers generally respond well to clean, functional basement access. A walkout often has stronger visual impact because it makes the lower level feel brighter and more connected to the yard. In homes with finished basements, that can be a major selling point.
A side entrance can still add serious value, especially if buyers care more about separate access, flexibility, and practical use than backyard integration. For multigenerational living or basement rental potential, a side entrance can check the right boxes without requiring the bigger budget of a walkout.
The key is quality. Poor drainage, awkward stairs, rough concrete work, or an entrance that looks like an afterthought will not help value much. Buyers notice when the work feels solid and intentional.
How to choose the right entrance for your home
Start with the lot. If the grade supports a walkout naturally, that option deserves a hard look. If the lot is flat or the side yard offers easier construction access, a side entrance may be the more sensible route.
Next, think about how the basement will be used. If you want brighter living space with direct yard access, a walkout can be worth the extra work. If you need dependable separate entry with a tighter footprint and lower project scope, a side entrance may fit better.
Finally, be honest about budget and long-term expectations. The right project is the one that matches the property, protects against water, and adds lasting function without forcing a design the site does not want.
At Sampson Concrete & Masonry, this is the kind of work that has to be built with structure, drainage, and finish quality all pulling in the same direction. If you're deciding between a walkout and a side entrance, the smartest next step is to assess the grade, the foundation, and the full scope before any concrete gets cut.